
DIN 965 / ISO 7046 countersunk machine screw: dimensions
Countersunk head machine screw with cross recess and a 90° head, from M1.6 to M10. The length includes the head.
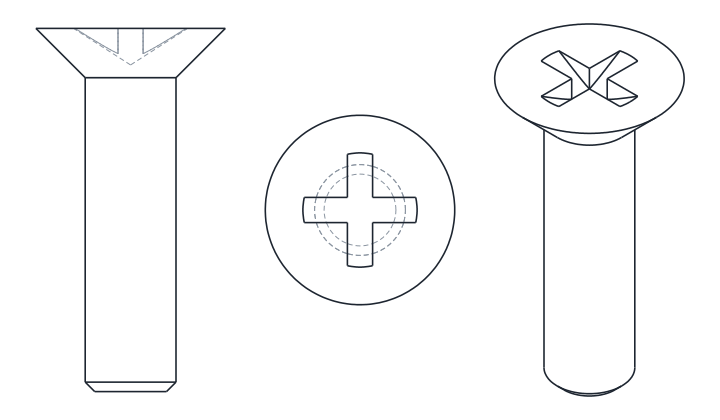
DIN 965 / ISO 7046 dimensions
| Size | Pmm | dkmax, mm | kmax, mm | Hno., mm | m Href, mm | m Zref, mm |
|---|---|---|---|---|---|---|
| M1.6 | 0.35 | 3 | 1 | 0 | 1.6 | 1.6 |
| M2 | 0.4 | 3.8 | 1.2 | 0 | 1.9 | 1.9 |
| M2.5 | 0.45 | 4.7 | 1.5 | 1 | 2.9 | 2.8 |
| M3 | 0.5 | 5.5 | 1.65 | 1 | 3.2 | 3 |
| M3.5 | 0.6 | 7.3 | 2.35 | 2 | 4.4 | 4.1 |
| M4 | 0.7 | 8.4 | 2.7 | 2 | 4.6 | 4.4 |
| M5 | 0.8 | 9.3 | 2.7 | 2 | 5.2 | 4.9 |
| M6 | 1 | 11.3 | 3.3 | 3 | 6.8 | 6.6 |
| M8 | 1.25 | 15.8 | 4.65 | 4 | 8.9 | 8.8 |
| M10 | 1.5 | 18.3 | 5 | 4 | 10 | 9.8 |
Where DIN 965 differs from ISO 7046
| Size | dkISO 7046 | dkDIN 965 | kISO 7046 | kDIN 965 |
|---|---|---|---|---|
| M1.6 | 3 | 3 | 1 | 0.96 |
| M3 | 5.5 | 5.6 | 1.65 | 1.65 |
| M3.5 | 7.3 | 6.5 | 2.35 | 1.93 |
| M4 | 8.4 | 7.5 | 2.7 | 2.2 |
| M5 | 9.3 | 9.2 | 2.7 | 2.5 |
| M6 | 11.3 | 11 | 3.3 | 3 |
| M8 | 15.8 | 14.5 | 4.65 | 4 |
| M10 | 18.3 | 18 | 5 | 5 |
DIN 965 is withdrawn but parts to it are still sold. Only the sizes listed here differ; in every other size both standards give the same part. Pick the standard in the selector above to get the matching CAD files.
Dimensions in millimetres unless stated. Select a row to load its CAD files above.
ISO 7046 vs DIN 965
The DIN 965 head is different in most sizes, and many catalogues list the DIN table under the ISO name. At M4 the ISO head is up to 8.4 mm across and the DIN head 7.5 mm. The DIN 965 sizes have their own files under the table.
The cross recess in the CAD files is a simplified shape for drawings and assemblies, sized by the recess diameter m. It is not the exact Phillips or Pozidriv geometry.
DIN 965 countersunk screw length
The head is a 90° cone and the length includes it, because it ends flush with the surface. The recess number in the table is the screwdriver size, 2 at M4.